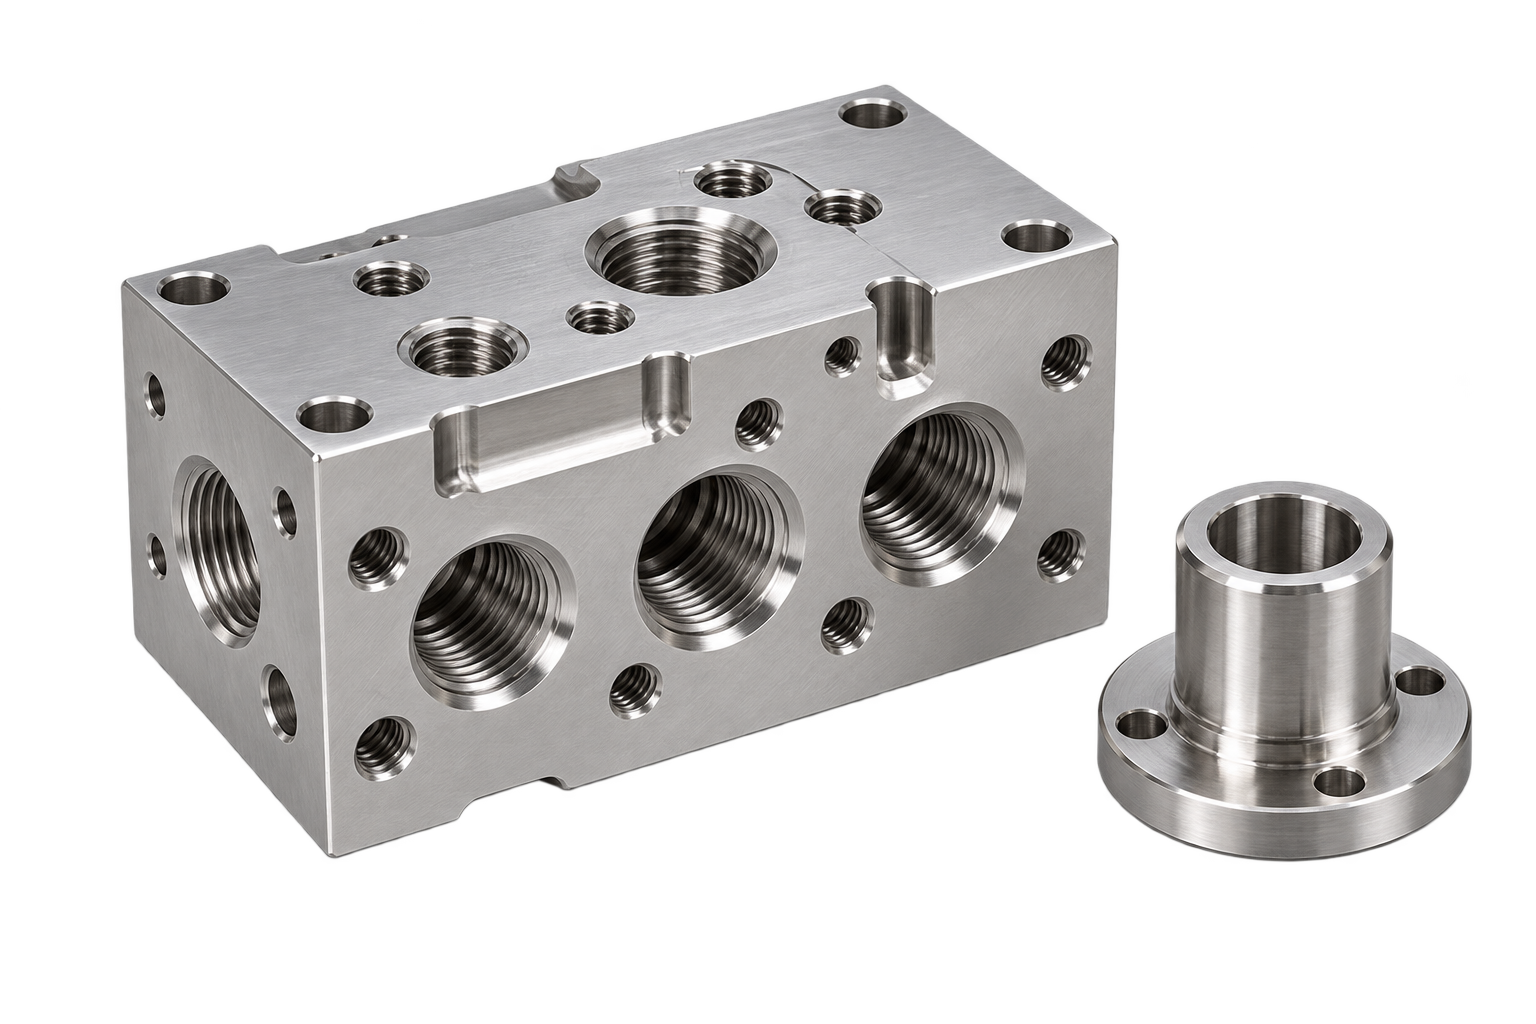
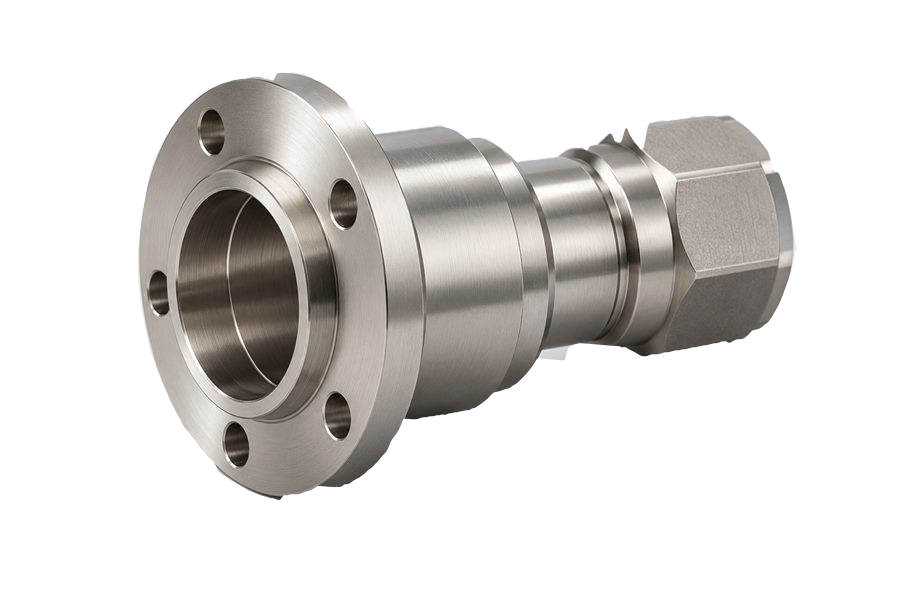
- Material
- 321
- Batch quantity
- 500
- Outgoing inspection quantity
- 25
- Thread
- G1/2
Component and material
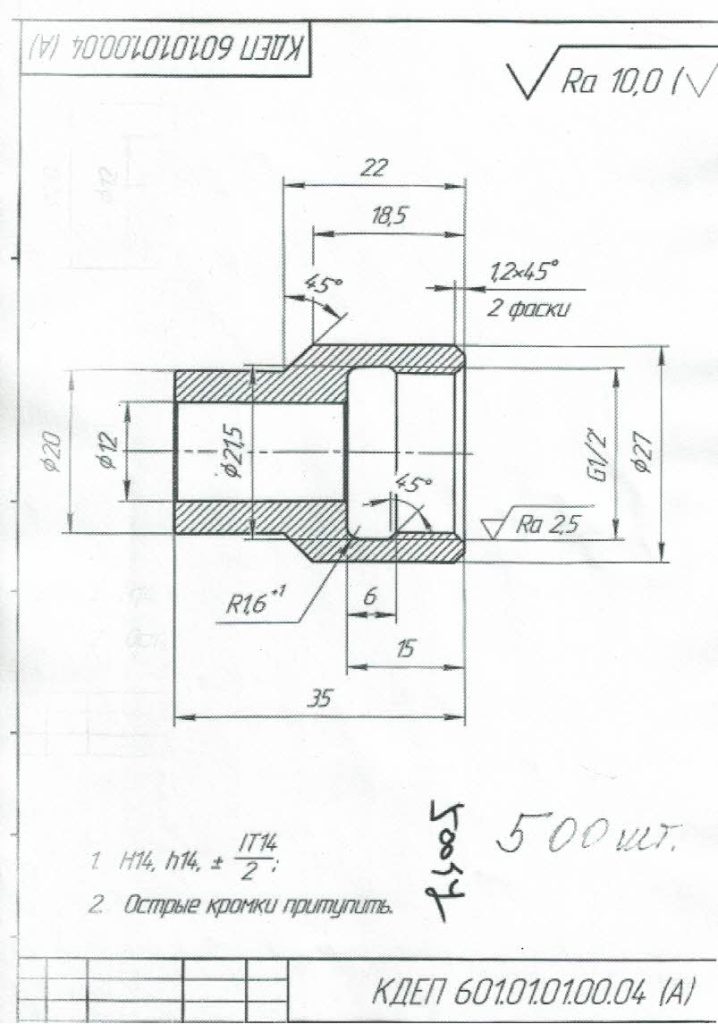
The inspection records specify 321 stainless steel. The drawing includes a G1/2 threaded feature, diameters, chamfers and surface-finish requirements.
The project combines a stepped cylindrical body, an internal threaded end and a through bore. The drawing defines the relationship between the outside diameters, axial dimensions and internal features, so the inspection record needs to cover more than a single overall size.
Inspection records
The documentation includes a material certificate, stock-dimension inspection, first-article checks and an outgoing inspection record.
The material document identifies grade 321. Keeping these records with the component drawing makes the progression from incoming material to finished-part inspection easy to follow, and gives the purchasing and engineering teams a common reference for reviewing the order.
Incoming stock checks
The incoming-stock sheet lists a nominal diameter of 30 mm and a length of 38 mm. Its measured entries are 29.9 mm and 38.2 mm respectively, and the inspection conclusion is marked accepted. This check concerns the blank before machining; the finished-part dimensions are recorded separately.
First article
The first-article record lists tools including micrometers, calipers, a depth gauge and a thread gauge. The inspection scope and acceptance criteria are agreed for each drawing and order.
The first-article sheet is dated 5 October 2026. It records numerical measurements for the main diameters, lengths and depth, together with acceptance entries for features such as the G1/2 thread. The examples below retain the drawing feature and its corresponding first-article value.
| Drawing feature | Nominal | Measured |
|---|---|---|
| Outside diameter | 27 mm | 26.95 mm |
| Overall length | 35 mm | 34.95 mm |
| Bore diameter | 12 mm | 12.05 mm |
| Stepped diameter | 20 mm | 19.98 mm |
| Depth | 15 mm | 15.11 mm |
| Thread | G1/2 | Accepted |
Outgoing inspection for the batch
The outgoing inspection sheet, dated 2 November 2026, identifies a batch quantity of 500 pieces and an inspection quantity of 25. It references the same component drawing, covers dimensional and gauged features, and records an accepted inspection conclusion.
Together, the first-article and outgoing records show how the drawing requirements were carried through two inspection stages. Numerical entries document the measured features, while gauge-based acceptance entries cover checks that are not expressed as a single measured dimension.
Planning a similar threaded component
For a similar part, the RFQ should identify the drawing revision, material grade, quantity and features requiring an inspection report. Thread gauging, surface-finish checks and any special measurement requirements can then be reviewed alongside the machining quotation.
Apply this to your own project.
Share the drawing, quantity and specification you want to review.